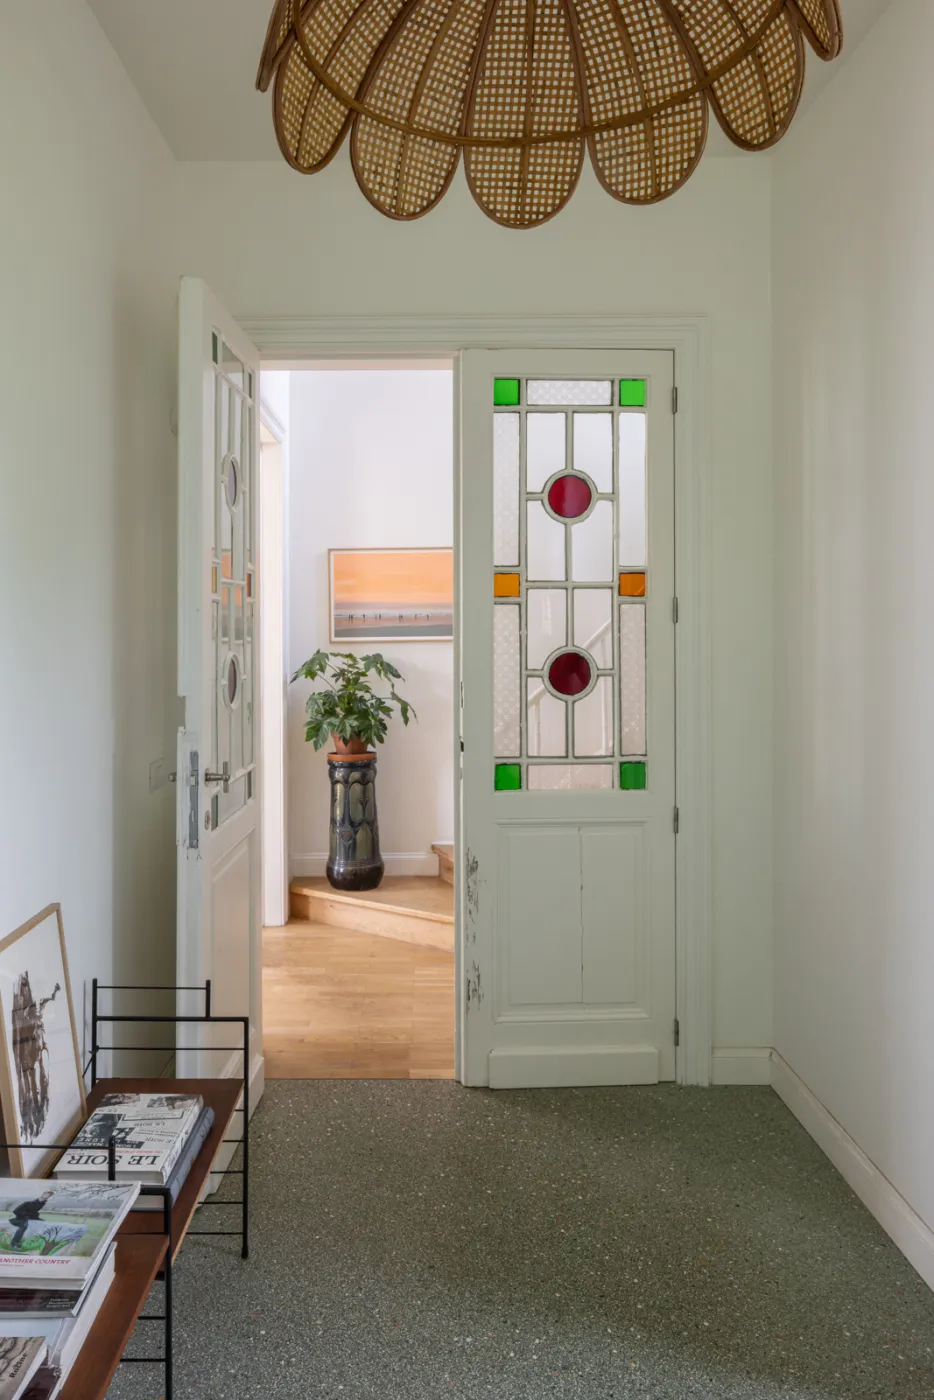
177_HOUSE_LIME
Brussels
Belgium
The original house was built at the beginning of the 19th century, at a time when the bourgeoisie wanted to have “villégiature” homes on the outskirts of Brussels. These homes were within walking distance of the fabulous and wild Forêt de Soignes and offered a quick and close escape from city life.
At present, the city has grown, and this neighboring borough is now part of the urban fabric. The home, which has a lush adorning garden, is set back from the street. The main façade faces south.
The clients, a family of 4, wanted to fully renovate this property, enhancing the initial “romantic” architecture, adding plush yet cozy finishings and offering a contemporary layout to home. Plus, the entire home needed to be refurbished : all the previous installations were outdated and inadequate.
The ground floor was opened in such a manner that various new perspectives were offered onto the outside as well as a general sense of generosity and lightness, yet offering various “niches” where one could find more intimacy.