033_farm_WB
Place
Wauthier Braine
Belgium
Program

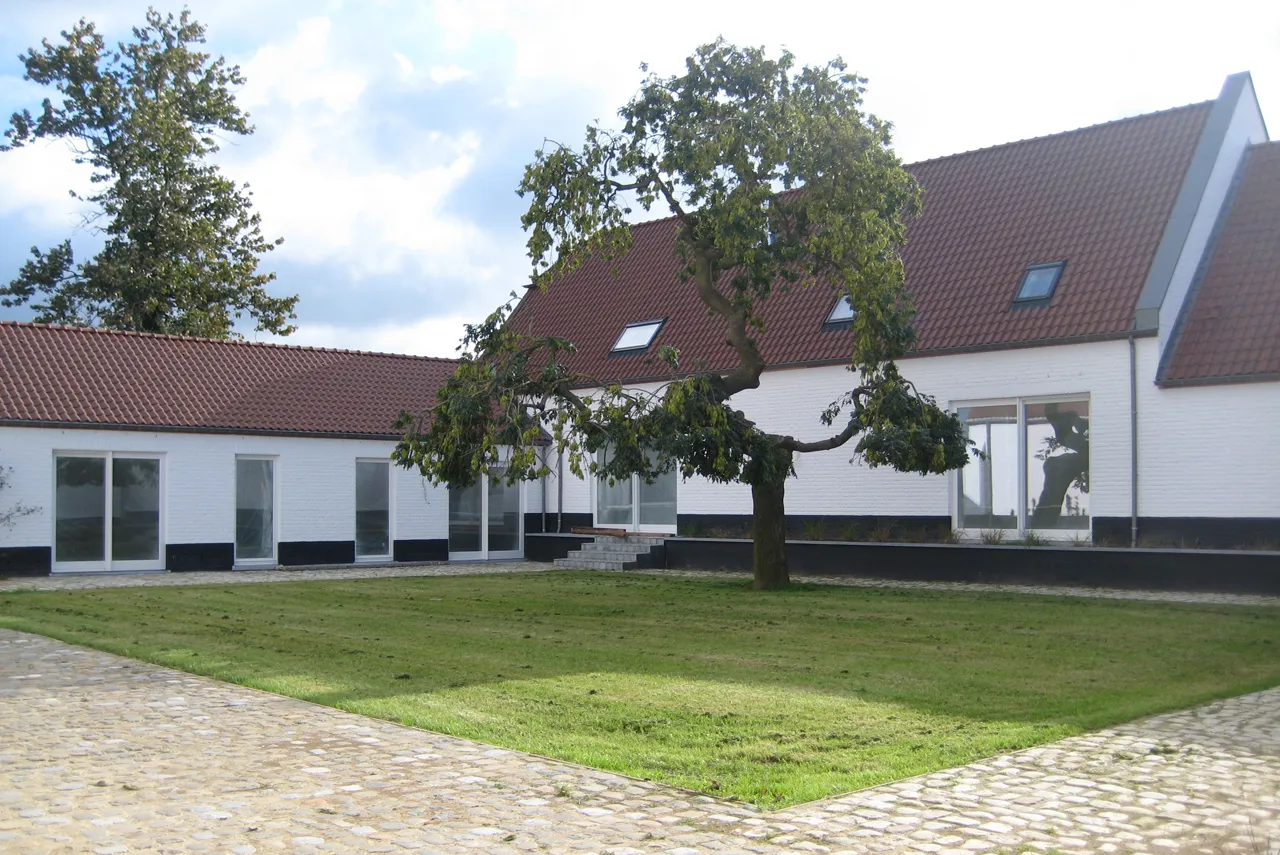
renovation and extension of an old farm into a collective housing (+/-750m²) and a barn (+/-300m²)
Status
Client
private
Size
+/- 1050m²
K2A Team
Kervyn -
Alegria -
Palmers
Smits
Landscape
Landinzicht
Models
Jinqiu
Duration
to
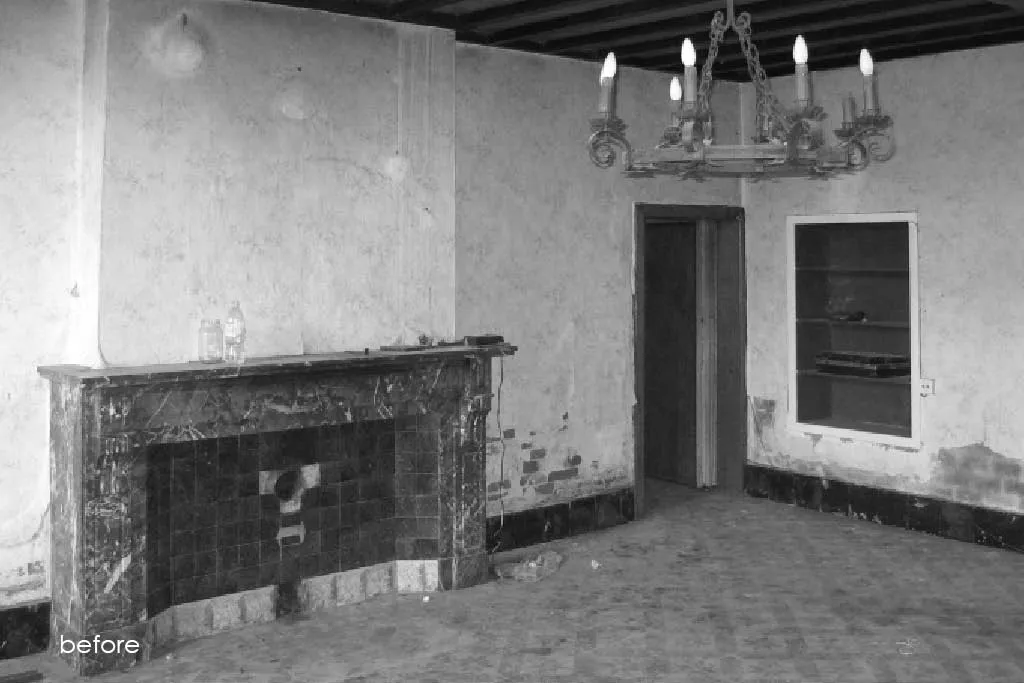
The existing building is an 18th century farm that needed to be reconverted into collective housing. In the barn, it was asked to provide a multifunctional space. Despite its derelict state, the existing complex is a local landmark and considered patrimonial heritage. It therefore has to be renovated respecting strict regulations.
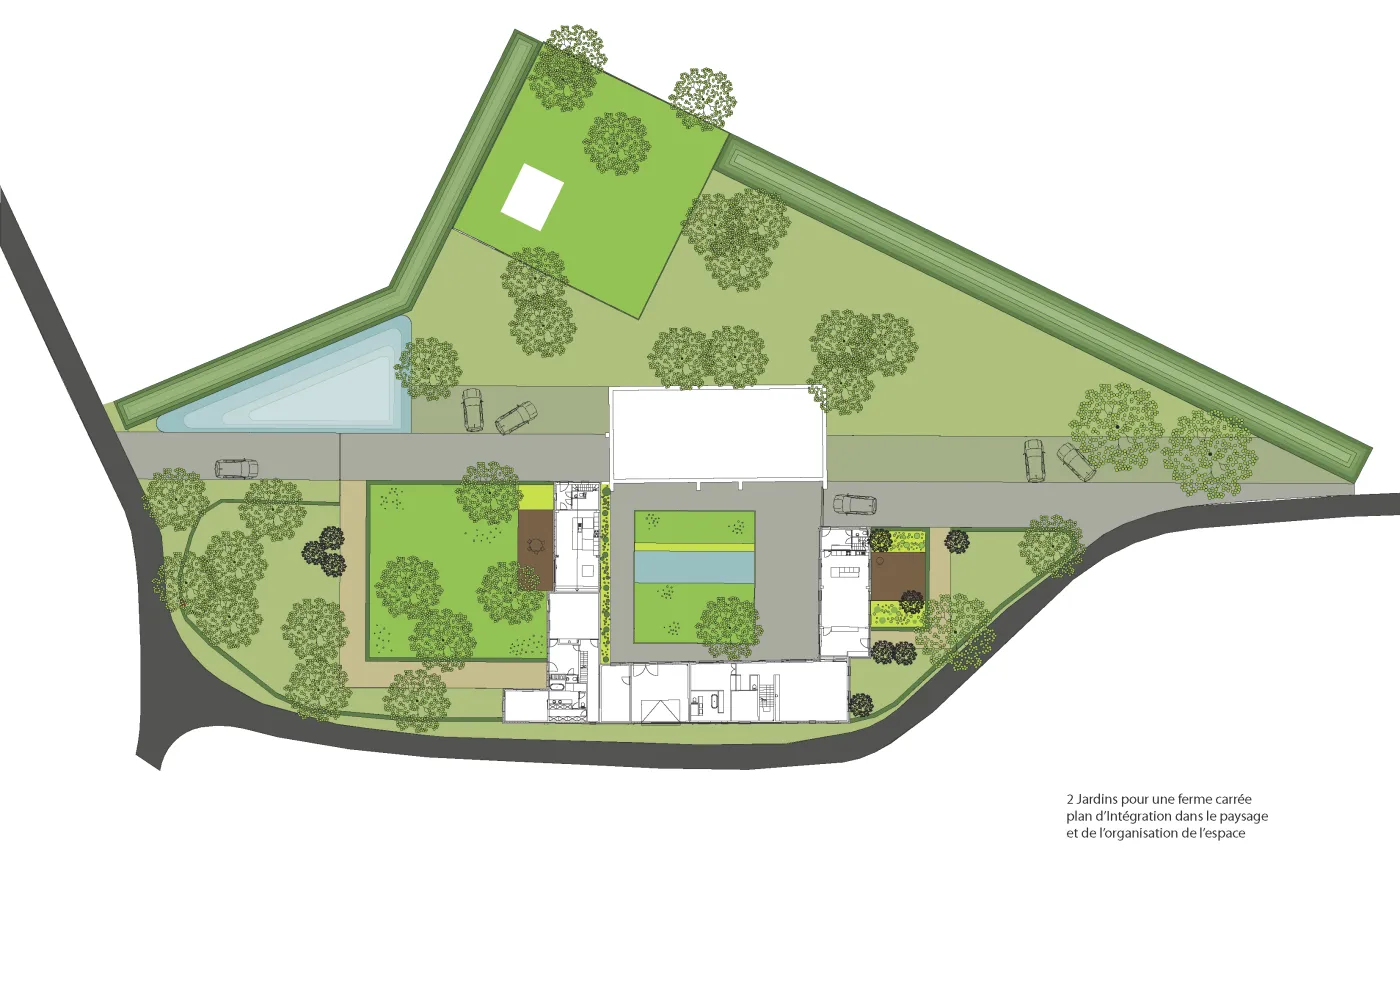
The proposal consists in providing 2 back-to-back homes that each benefit from their own private outdoor space. In between the 2 homes, there is a garage. The barn has a separate entrance and can host various activities.